The Challenge
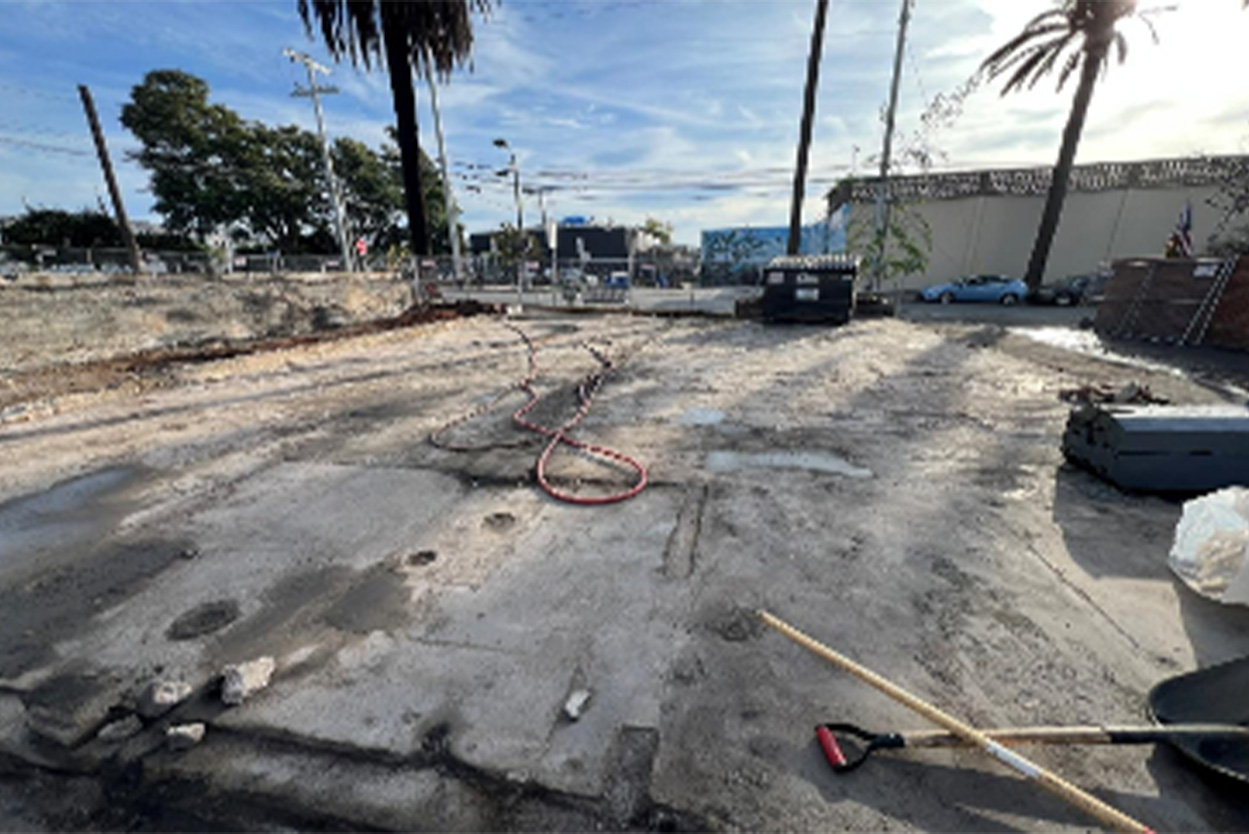
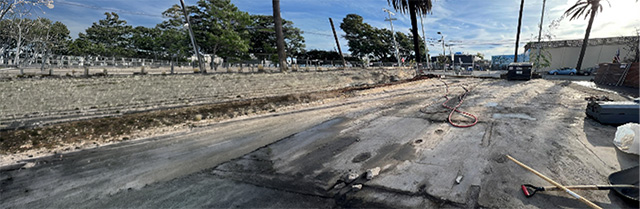
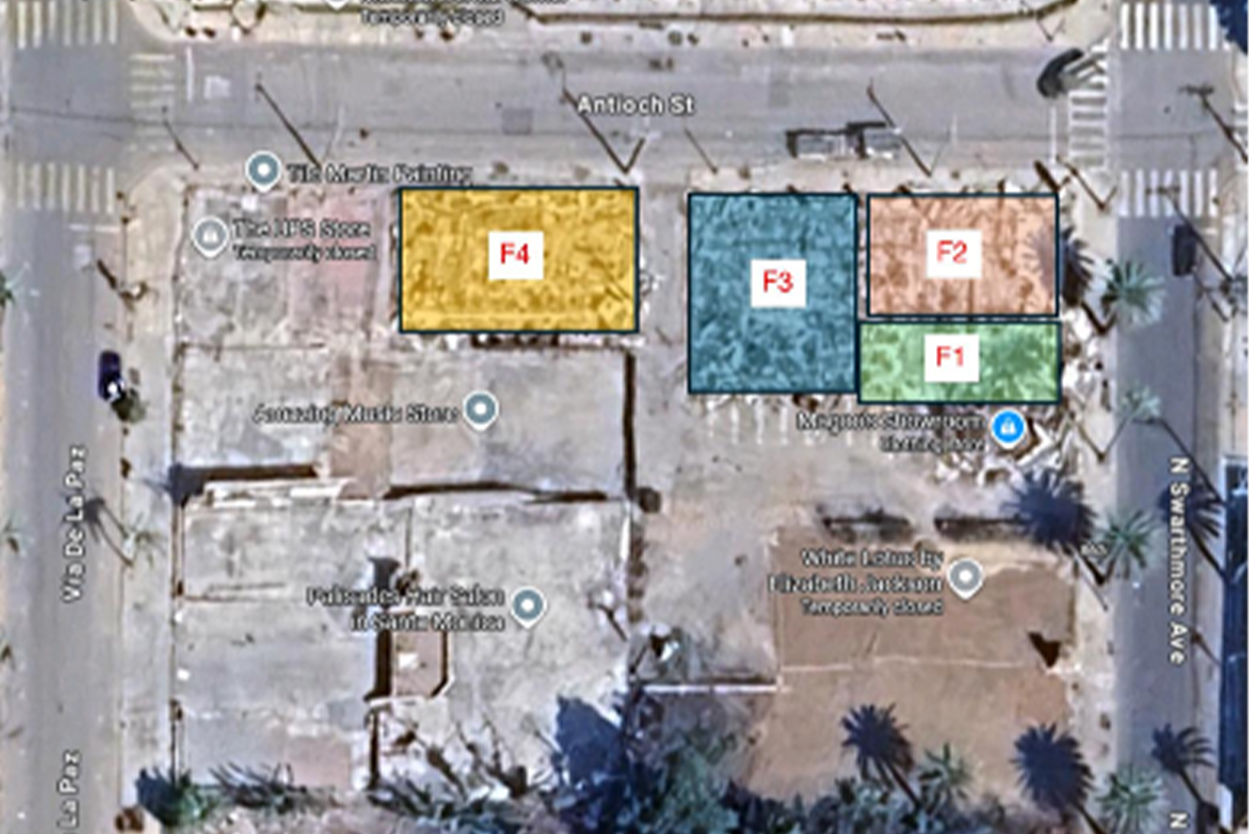
The 2025 Pacific Palisades wildfire destroyed a retail property that included several single-story commercial buildings comprised of reinforced concrete foundations, wood-framed and masonry walls, and storefronts. Only four separate concrete foundations of the former retail units remained — each with its own construction, damage pattern, and repair question.
The insurer needed each section to be evaluated on its own merits — not as a single pass/fail assessment to avoid two costly mistakes: unnecessarily replacing sound foundation sections or reusing ones that needed replacement.
The Approach
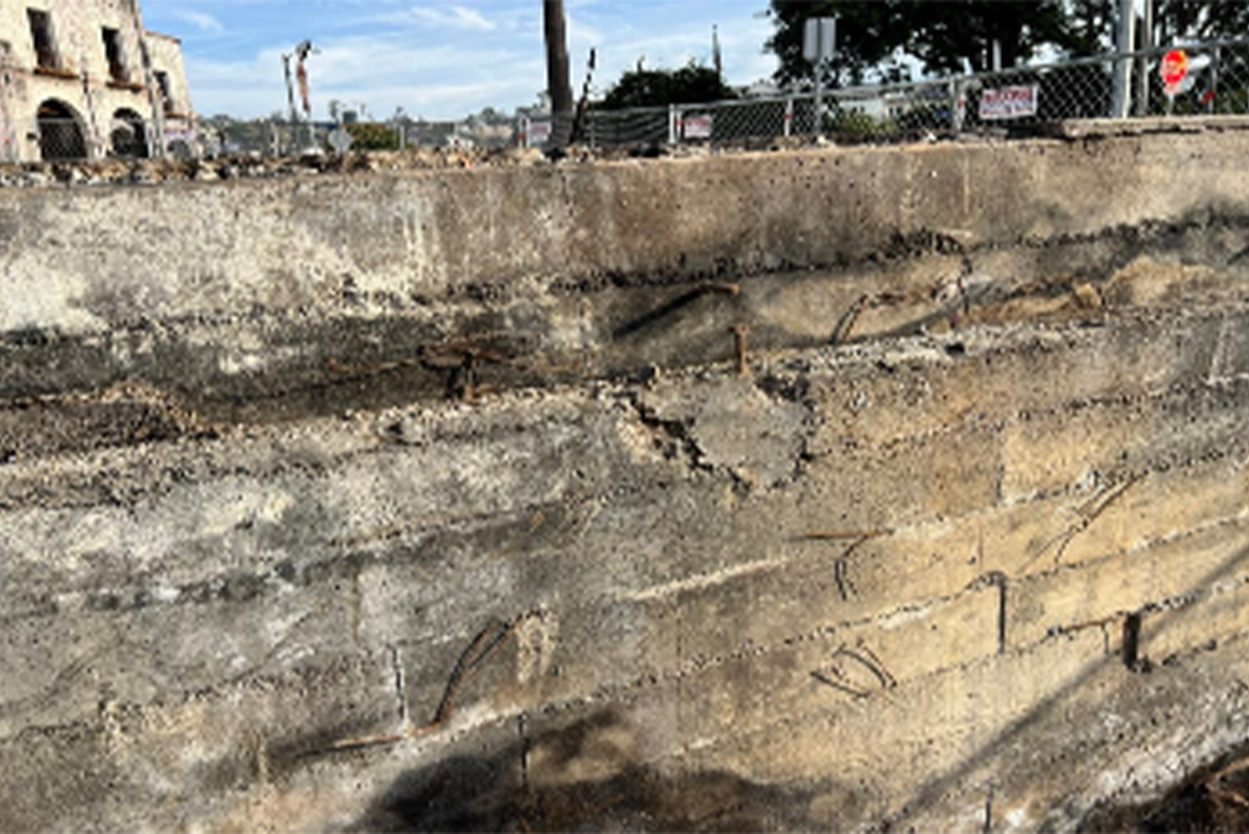
YA Group’s Engineering Services team conducted on-site evaluations of each of the four foundations using visual examination and hammer sounding to screen for heat-related distress across slabs, stem walls, and isolated piers. Some of the foundation components showed only minor surface cracks and spalls, with a solid hammer-tap response, while others exhibited extensive cracks and sections that broke apart when lightly tapped.
Although hammer sounding of Section 1 produced clear, reverberating ringing sounds, indicating a solid internal structure, and the visible damage looked to be largely superficial, YA Group performed nondestructive testing (NDT), which confirmed sound, good-quality concrete, and indicated that this section’s slab could be retained. However, its surrounding stem walls, by contrast, exhibited several cracks, spalls, and segments of exposed reinforcement, which YA Group recommended to be replaced.
Four Very Different Outcomes
The section-by-section approach — backed by a targeted follow-up testing when necessary — gave the insurer a defensible, itemized basis for the multi-tenant rebuild scope with four very different outcomes:
- Section 1: slab confirmed sound by NDT and recommended for reuse; perimeter stem walls recommended for replacement
- Section 2: non-uniform damage and deteriorated walls made partial salvage impractical — full replacement recommended
- Section 3: widespread structural distress — full removal and replacement recommended
- Section 4: slab in relatively good condition, but wall damage made retaining it impractical — full replacement recommended
Why It Matters
Multi-tenant and commercial properties rarely fail (or survive) uniformly. By evaluating each foundation section on its own evidence and following up with quantitative testing when a result is inconclusive, insurers avoid unnecessary replacement or reusing components that are compromised.