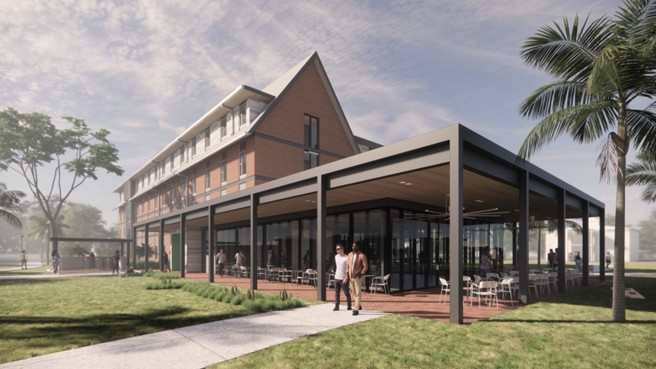
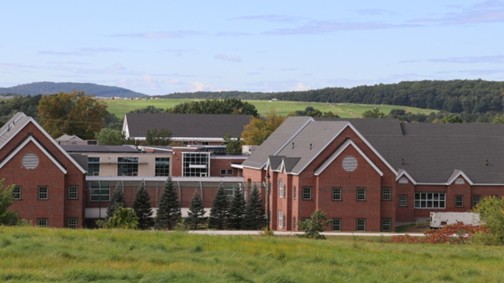
Stetson University was seeking a partner to bring to life a new $198 million, multi-year campus master plan that reimagined student housing and created a vibrant campus community across its DeLand, Florida campus. YA Group partnered with Page (now Stantec) to provide detailed cost estimating services for the roughly 500,000-square-foot project. The work included a combination of new construction, additions, and phased renovations across multiple residential facilities and student spaces to accommodate the approximately 70 percent of Stetson undergraduate students who live on campus. YA’s analysis ensured financial alignment with university goals, and helped the university confidently advance a complex, campus-wide transformation.
Challenge Overview
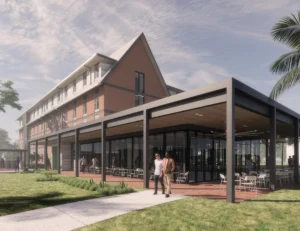
Stetson University’s master plan required balancing ambitious growth with operational continuity in an active academic environment. The program included newly built fraternity and sorority housing, scholars housing, first-year residence halls, and major upgrades to existing residential facilities, including University, Hatter, Emily, Gordis, Smith, and Carson-Hollis Halls.
Of primary importance was minimizing disruption to students and campus life during the multi-year, multi-phase transformation. The proposed plan integrated modern residential amenities across both new and renovated facilities, but also had to account for selective demolitions. The scale and diversity of building types involved demanded careful cost modeling, while exclusions, such as hazardous material abatement, FF&E, soft costs, and construction management fees, required clear delineation to maintain estimate accuracy and stakeholder alignment.